

Roomm Models
Roomm Models are pre-configured, complete homes — designed to get you building even faster.
Browse the current range below. We’re continuously expanding the collection.
Pricing includes the structure, finishes, and fixed fixtures (excluding loose furniture), as well as building plans, and allowances for transport and service connections. Get in touch for details.
Need something more tailored? We can customise a model to suit you.
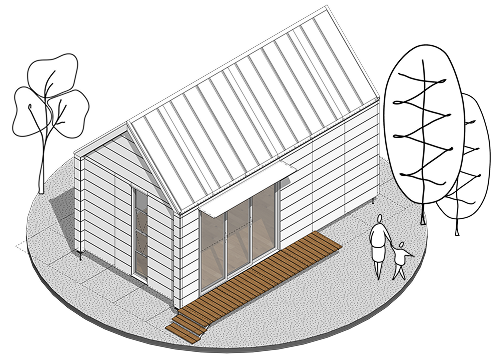
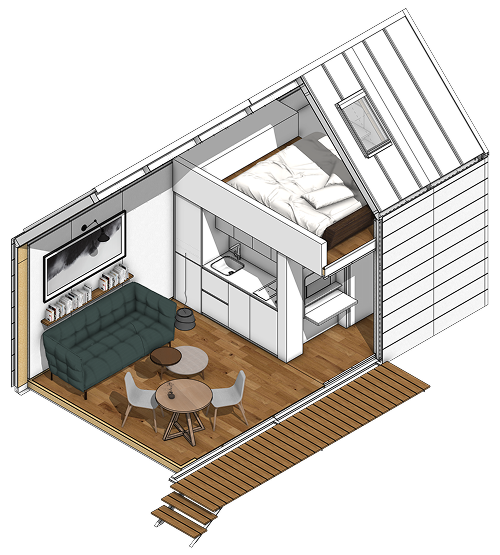
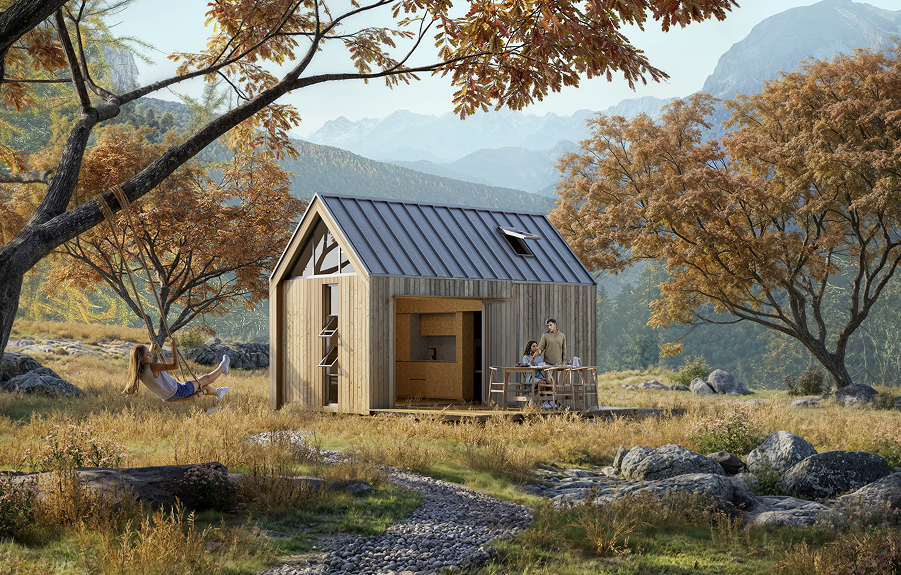
RM-0
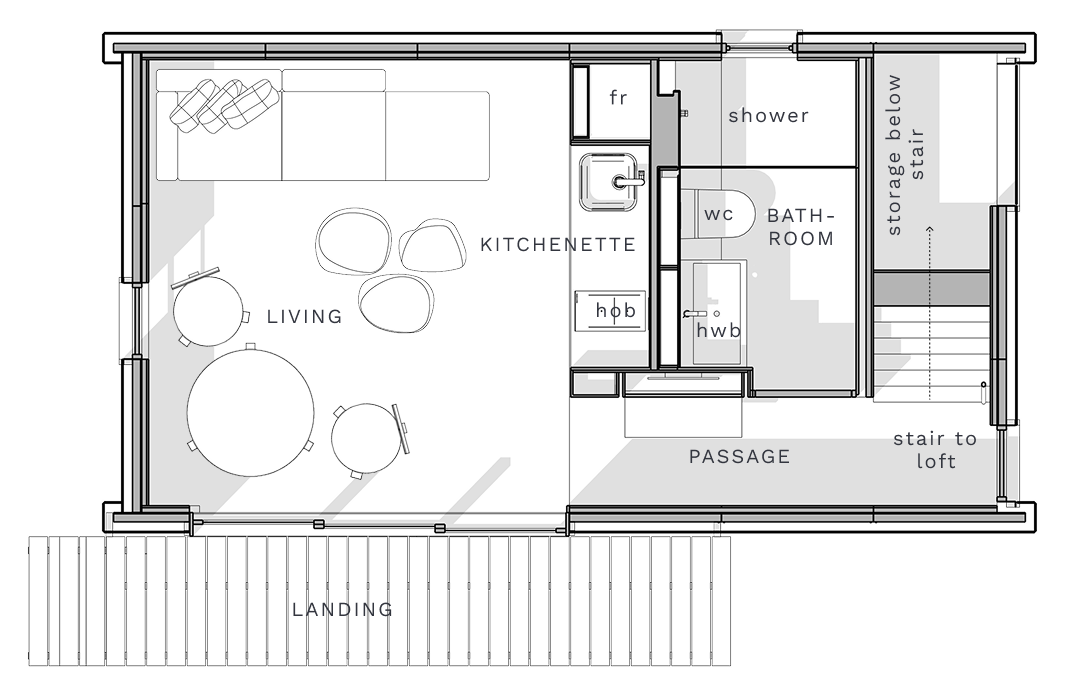
A small home with a loft.
-
3 X 6 floor grid (3.42 x 6.82/ 23m²)
Double-pitch (45deg)
Space breakdown:
Ground storey_21.2m² (living/ kitchen/ bathroom)
Loft (bedroom)_7.8m²
Landing (uncovered)_3.9m²
-
The unit includes all fixed elements and finishes.
1 Folding stacking door, 3 large vertical windows, 1 skylight & 1 utility door.
Exterior cladding options vary from steel sheeting, to fibre cement and treated timber.
Interior finishes curated to match your preferred style.
Optional extras include a deck, covered pergola, a wood-fired oven and off-grid elements.
-
To be confirmed.
Pricing includes the structure, finishes, and fixed fixtures (excluding loose furniture), as well as building plans, and allowances for transport and service connections.
Connect with us for a more detailed breakdown and final quote.
RM-1
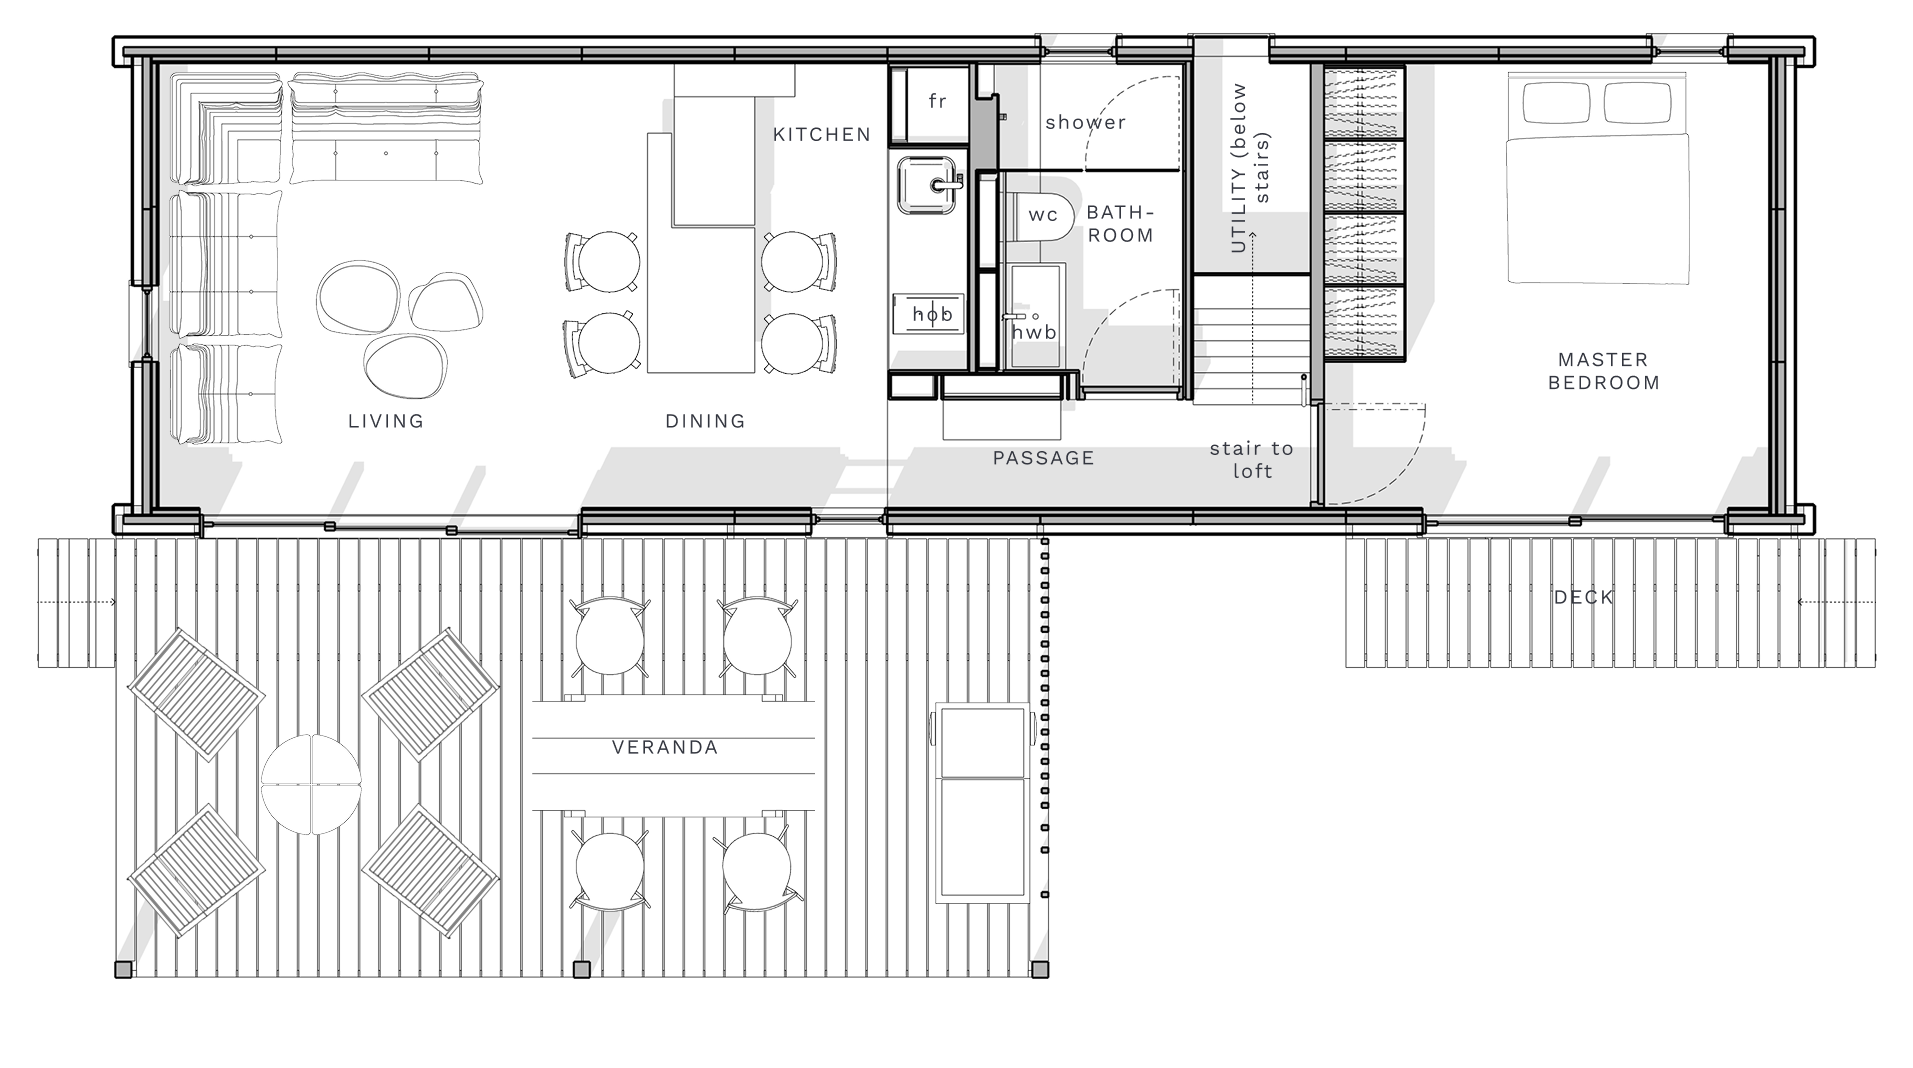
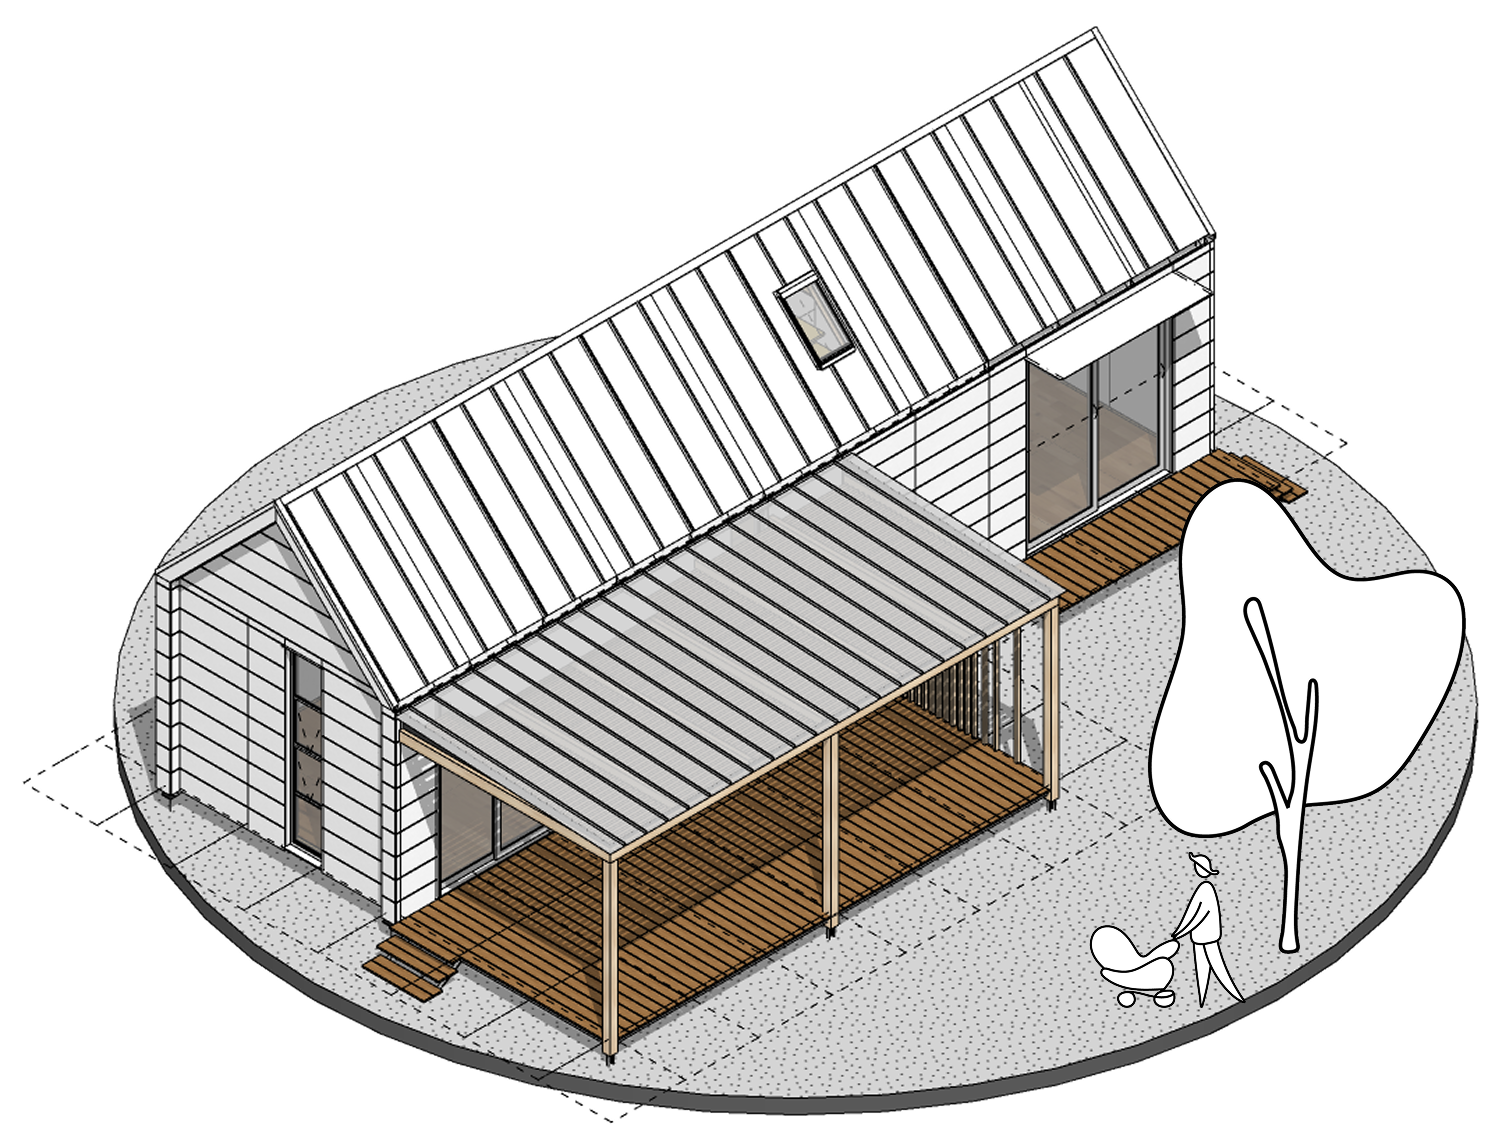
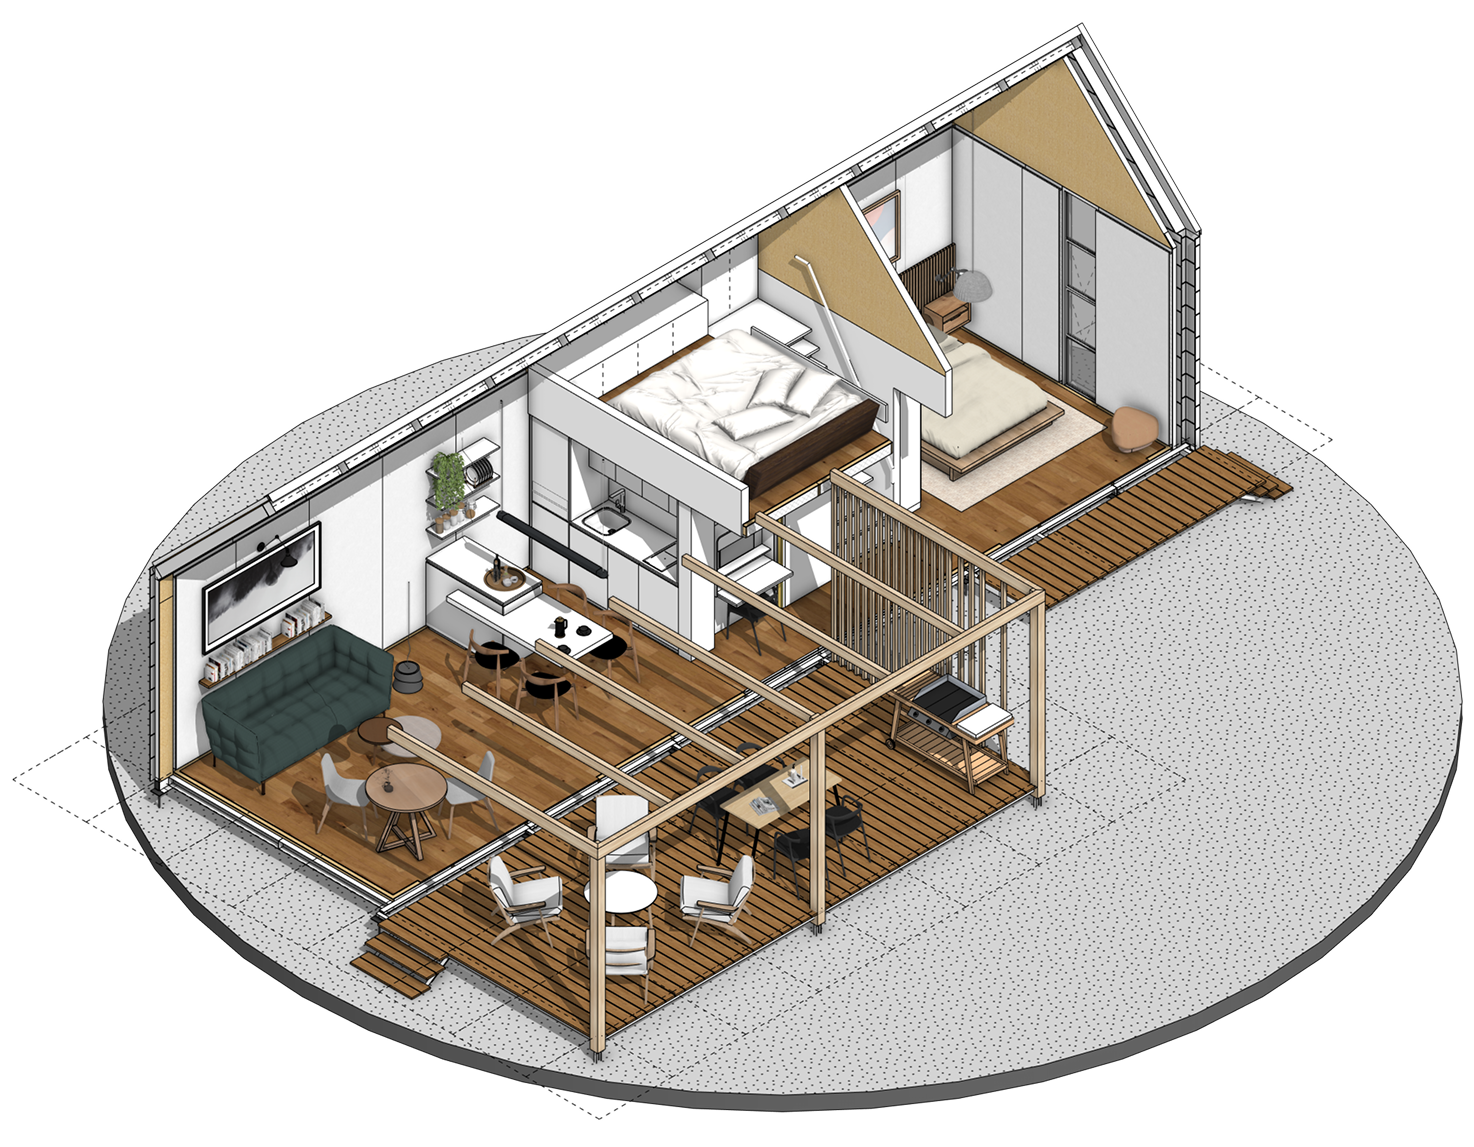
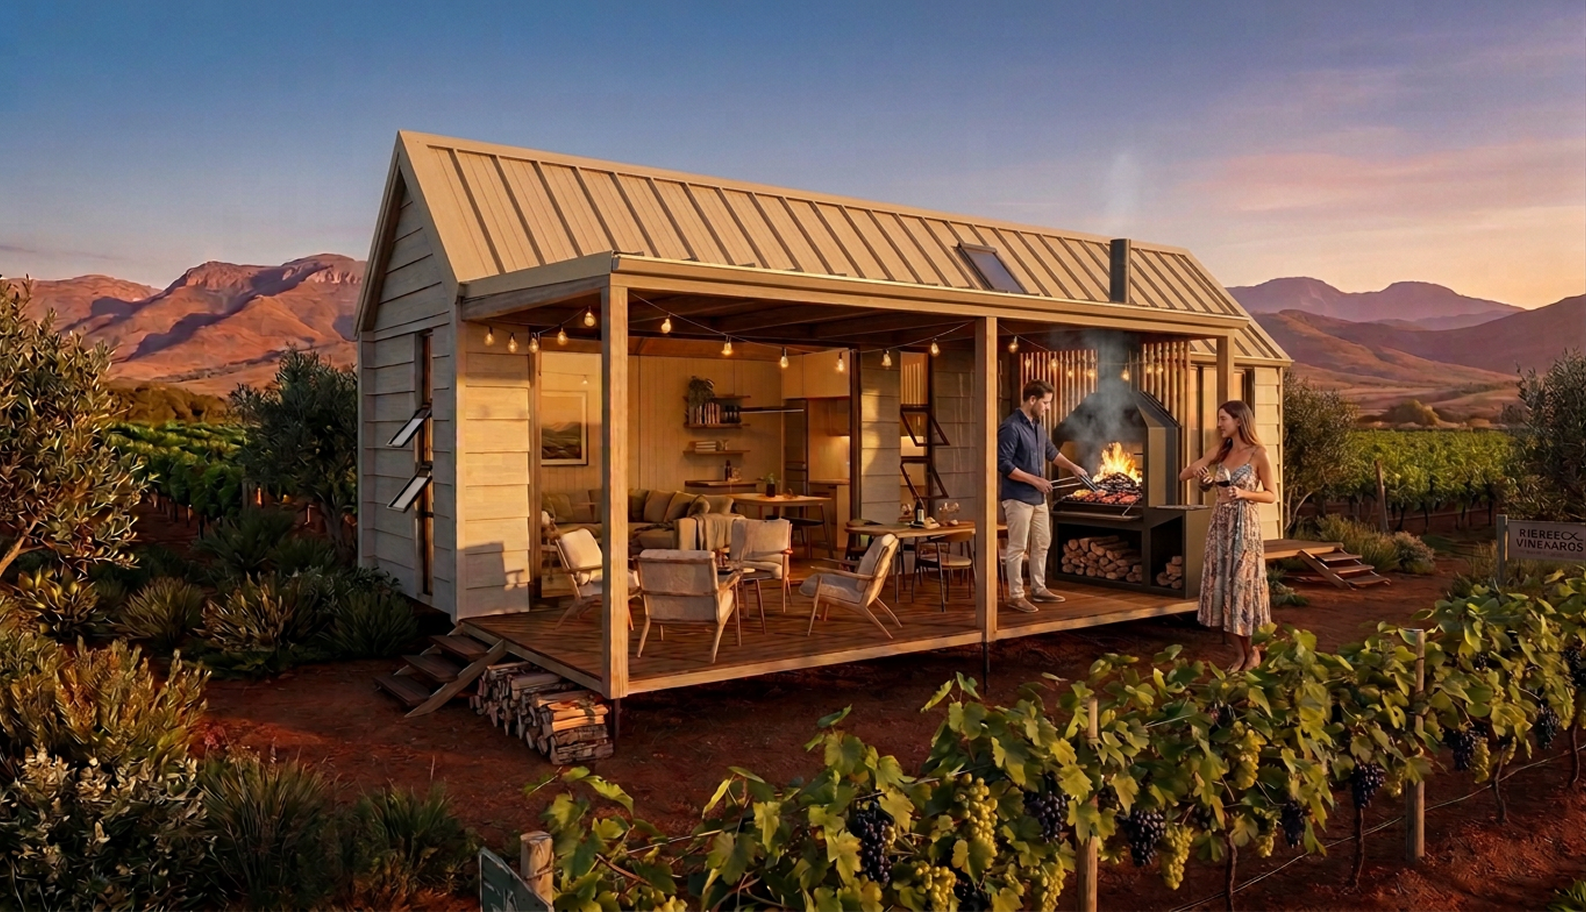
A 1-bedroom home, with a larger kitchen and a versatile loft space.
-
3 X 11 floor grid (3.42 × 12.54/ 43m²)
Double-pitch (45deg)
Space breakdown:
Ground storey_42.8m² (living/ kitchen/ bathroom/ bedroom)
Loft (versatile)_7.8m²
Deck (covered)_23m²
-
The unit includes all fixed elements and finishes.
1 Folding stacking door, 1 sliding door, 4 large vertical windows, 1 skylight & 1 utility door.
Exterior cladding options vary from steel sheeting, to fibre cement and treated timber.
Interior finishes curated to match your preferred style.
Optional extras include a deck, covered pergola, a wood-fired oven and off-grid elements.
-
To be confirmed.
Pricing includes the structure, finishes, and fixed fixtures (excluding loose furniture), as well as building plans, and allowances for transport and service connections.
Connect with us for a more detailed breakdown and final quote.
RM-CABIN_1.1
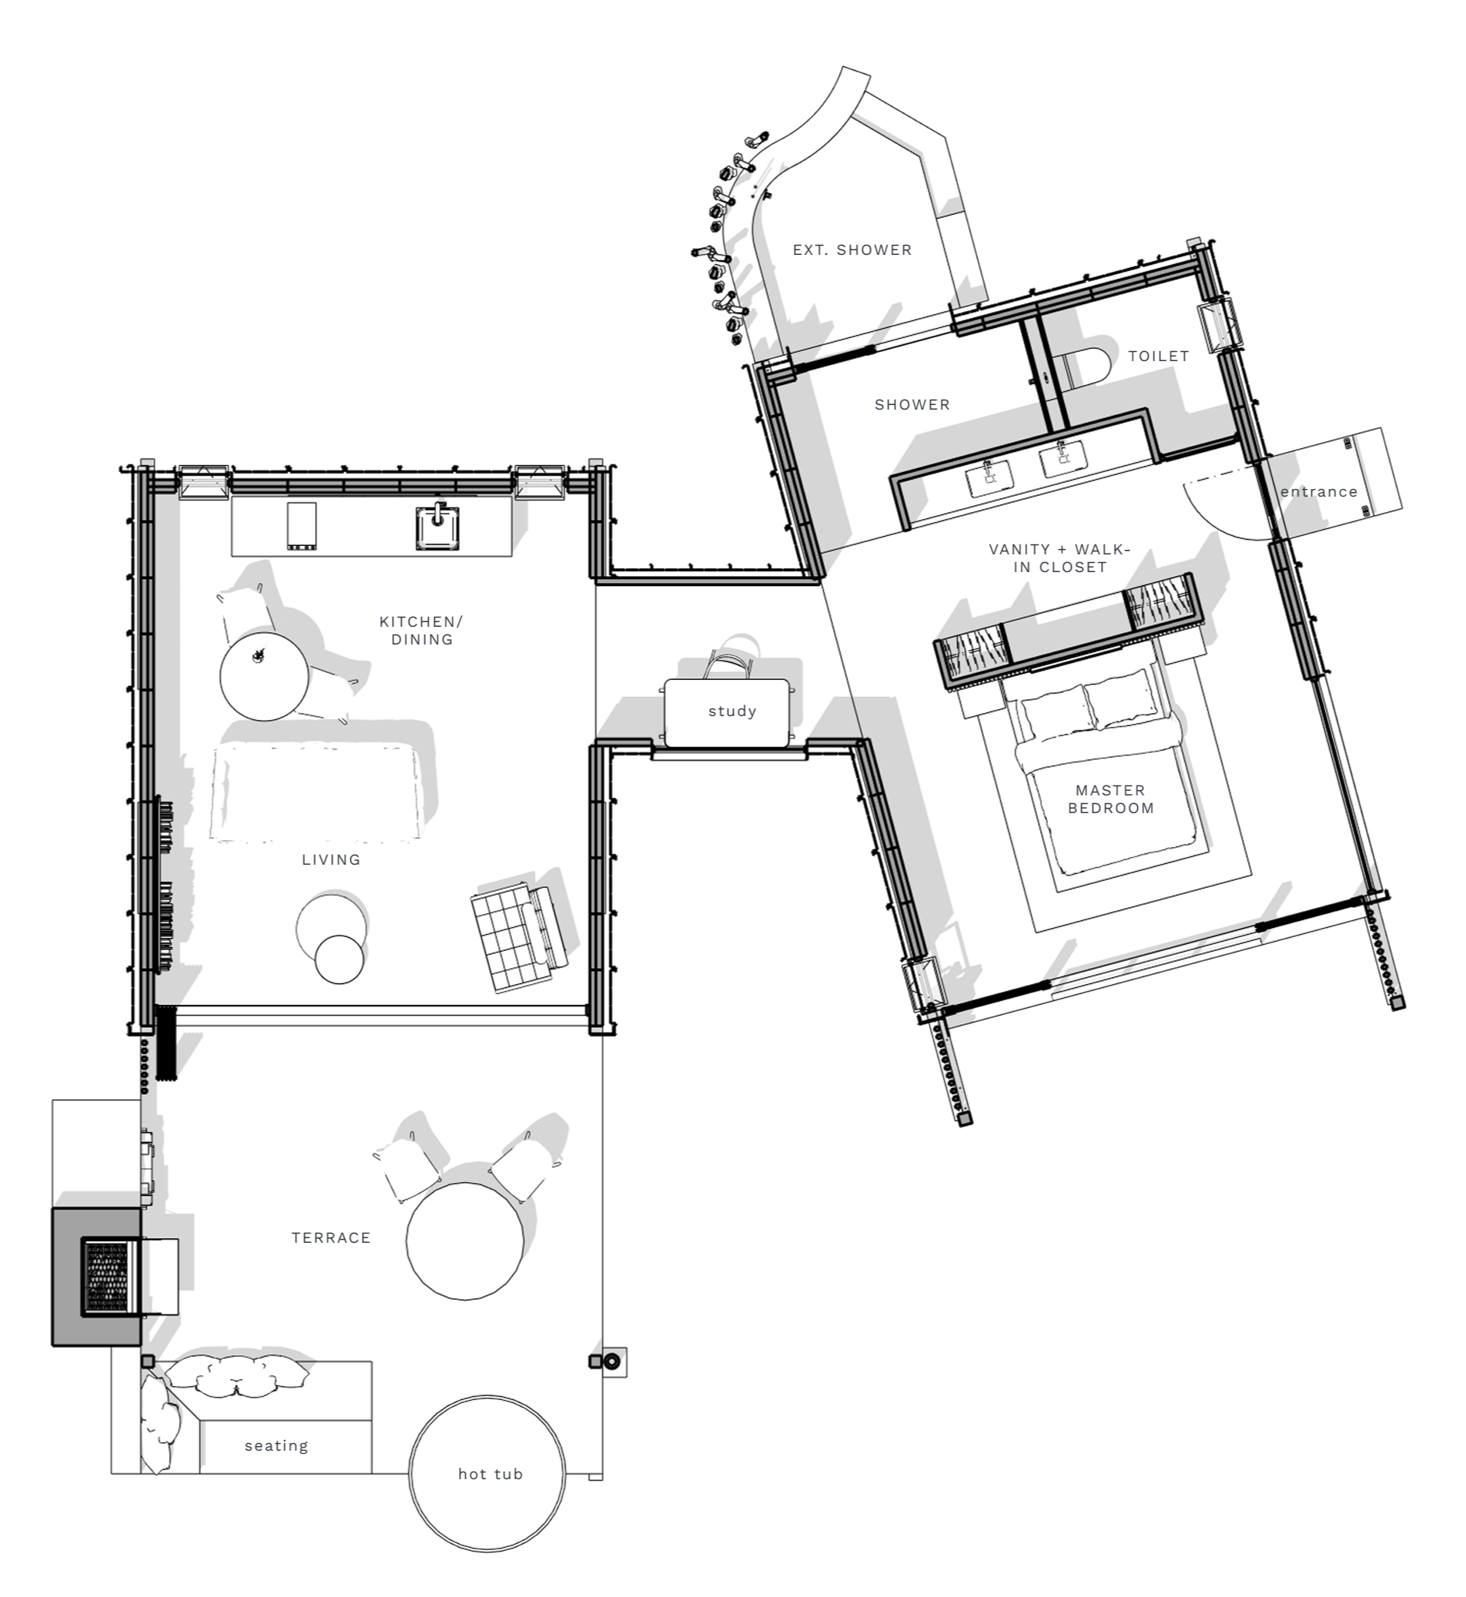
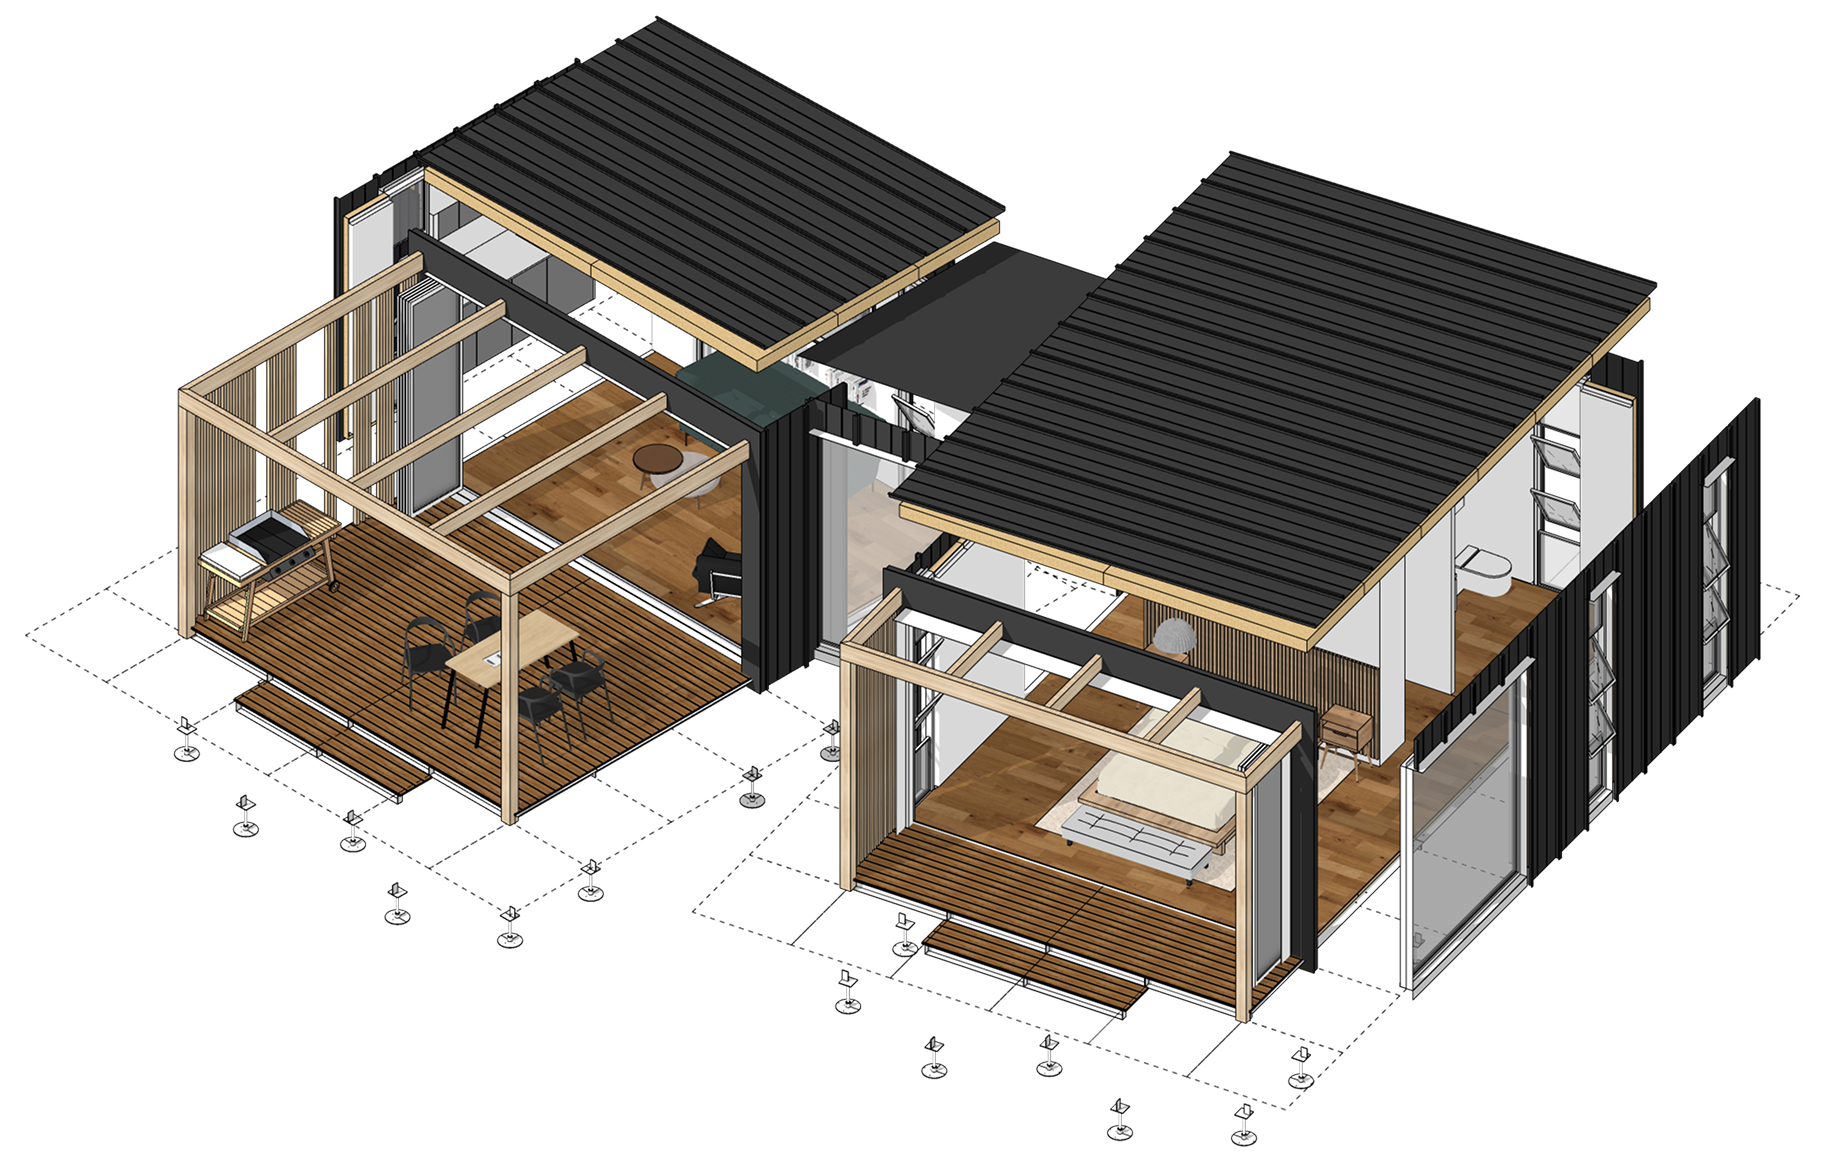
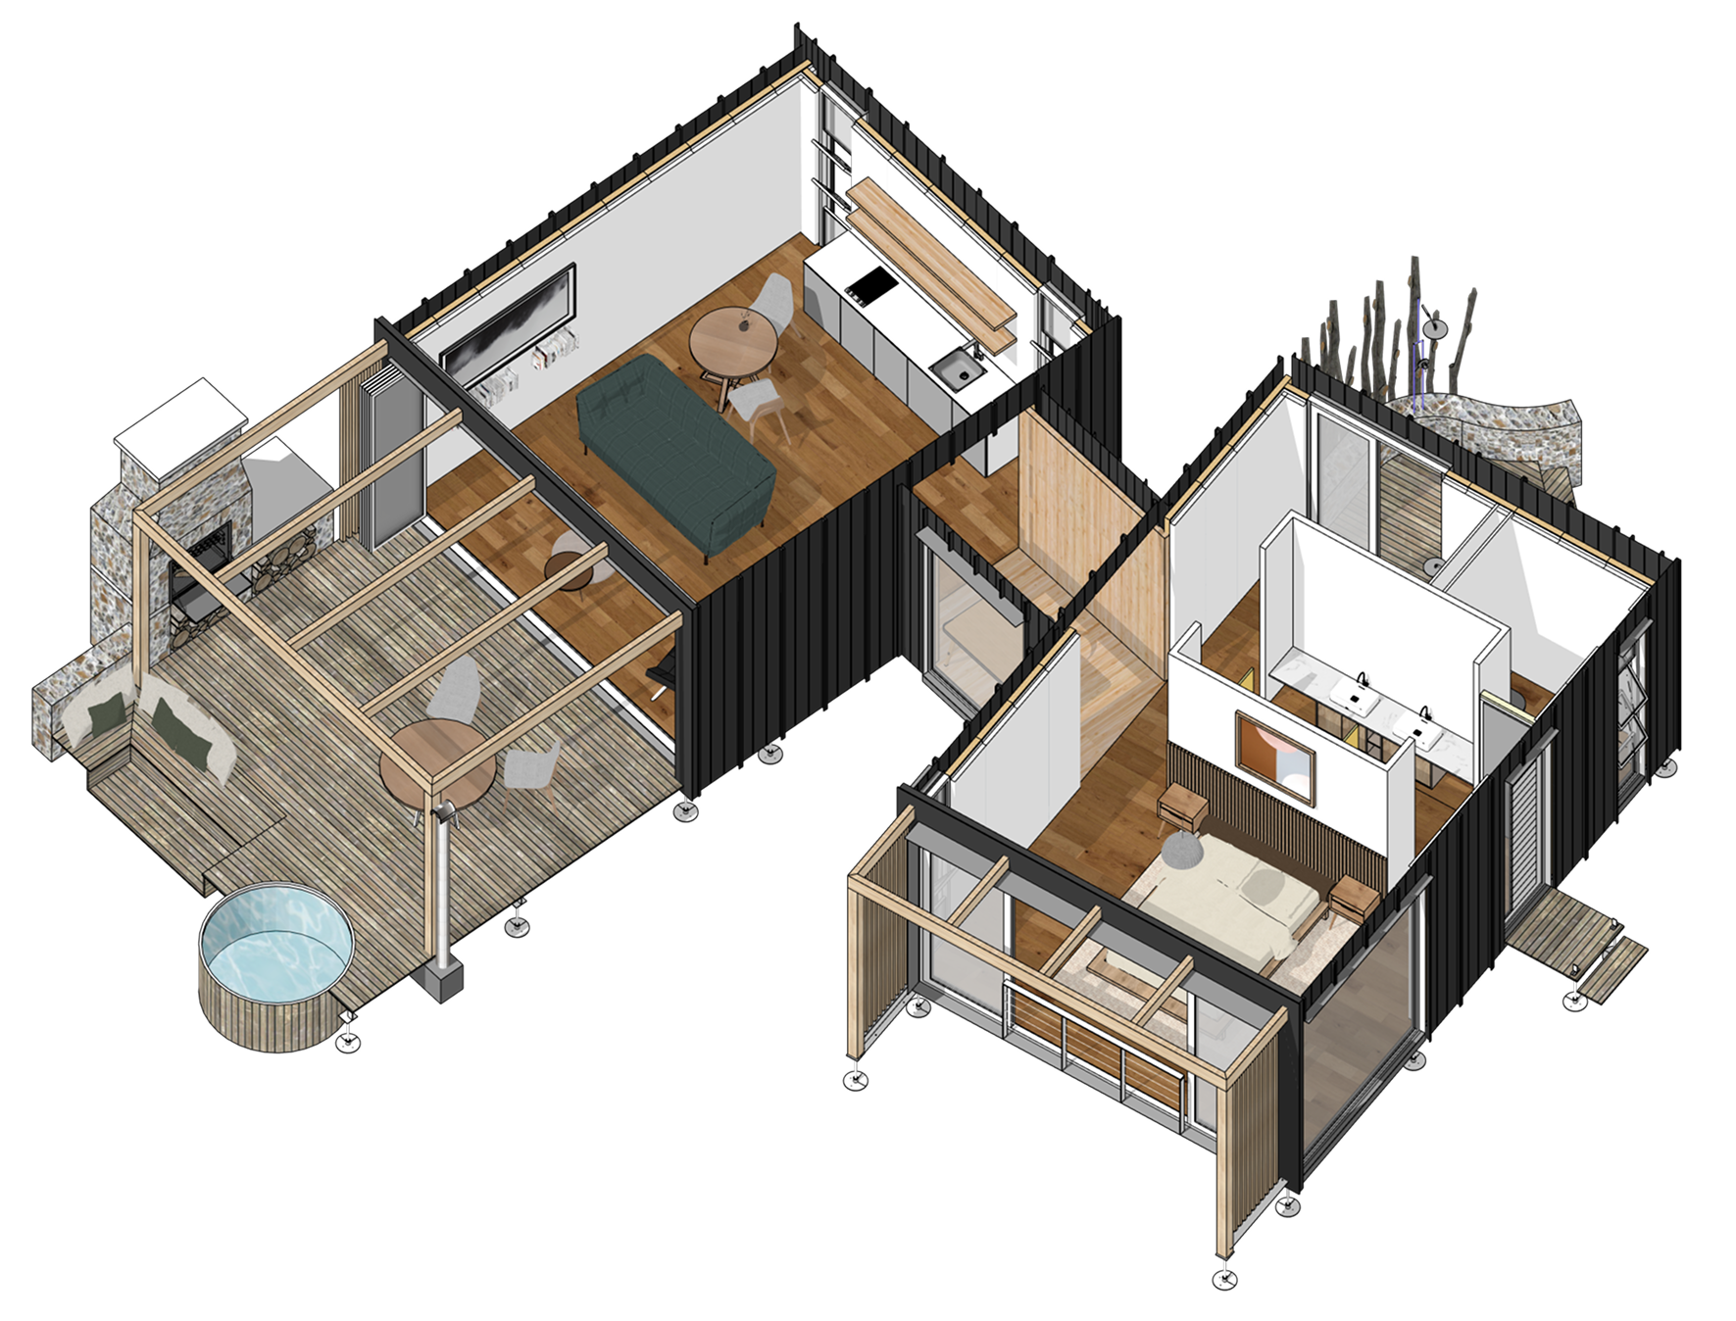
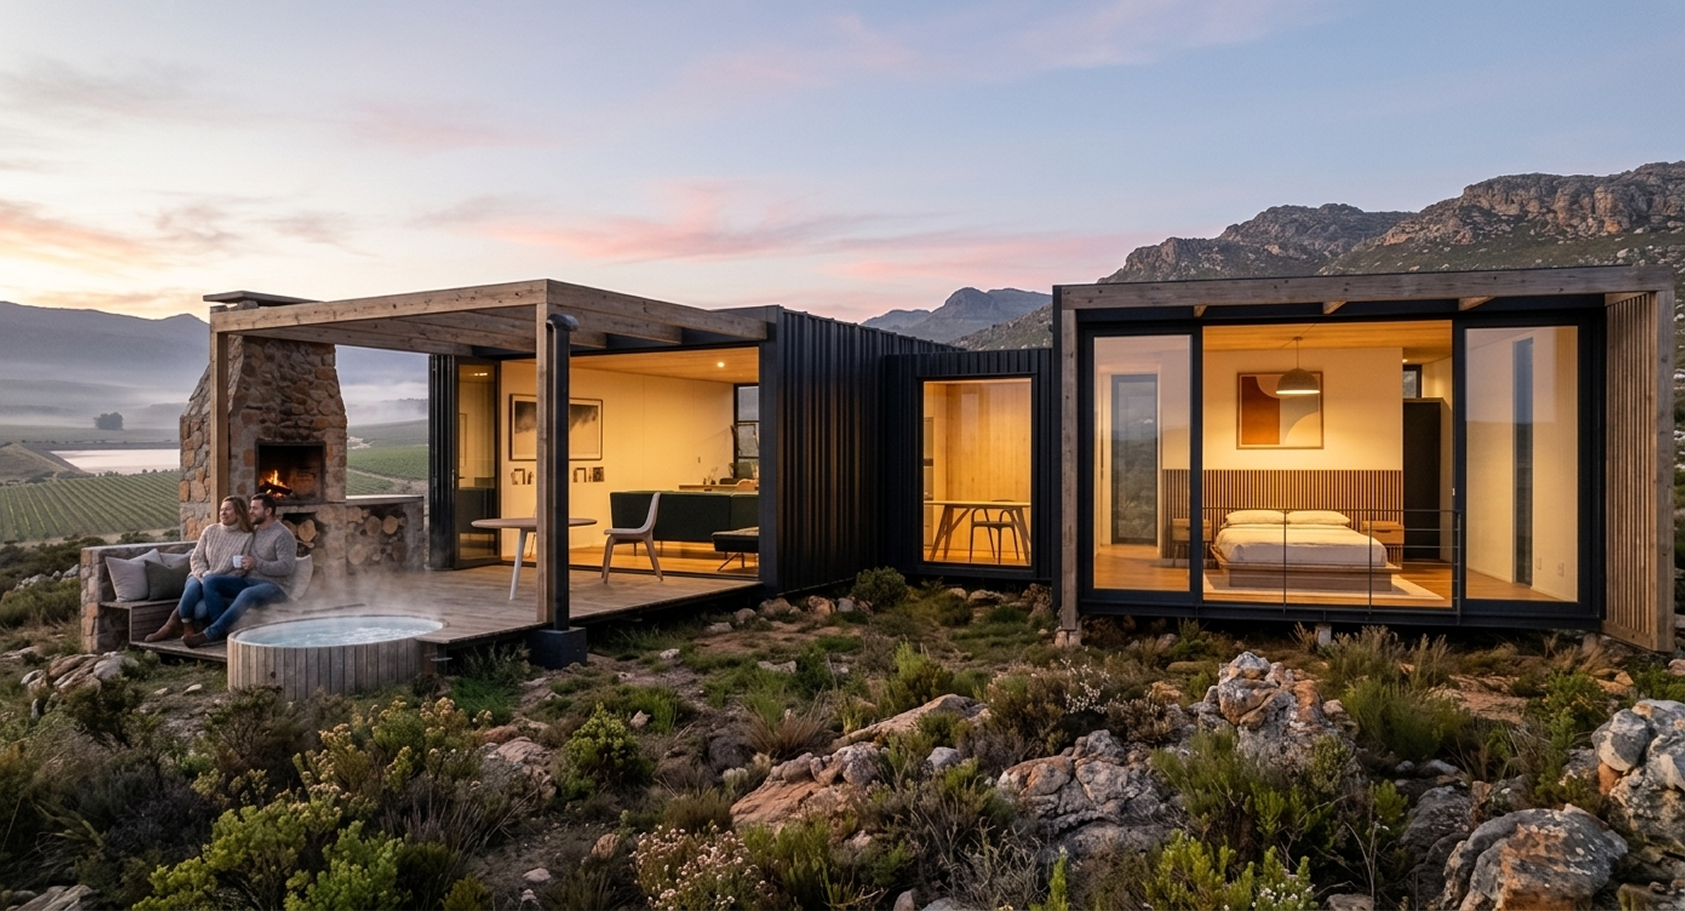
A spacious self-catering cabin with flexible layout & orientation.
-
4 X 5 floor grid (4.56 × 5.7/ 26m²) + 4 × 6 floor grid (4.56 × 6.84/ 31m² + 10m² (passage/ study)
Total: 67m² (interior)
Covered terrace: 4 × 4 grid (4.56 × 4.56/ 21m²)
-
The unit includes all fixed elements and finishes.
2 Folding stacking doors, 1 entrance door, 4 large vetical windows.
Exterior cladding options vary from steel sheeting, to fibre cement and treated timber.
Interior finishes curated to match your preferred style.
Optional extras include a deck, covered pergola, a wood-fired oven and off-grid elements.
-
To be confirmed.
Pricing includes the structure, finishes, and fixed fixtures (excluding loose furniture), as well as building plans, and allowances for transport and service connections.
This price includes the covered deck and features, as well as an outside shower.Connect with us for a more detailed breakdown and final quote.